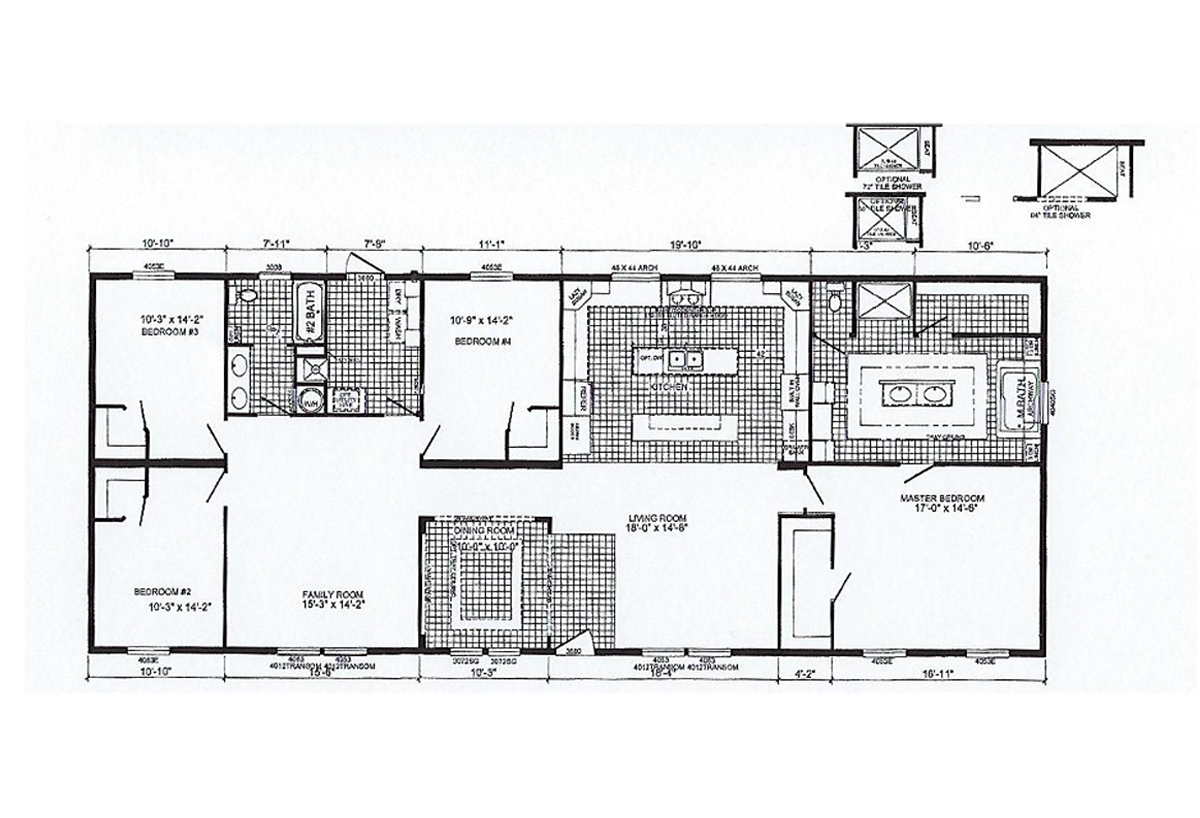
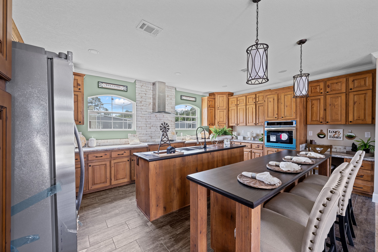
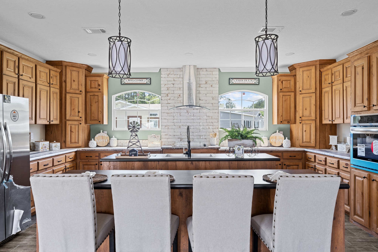
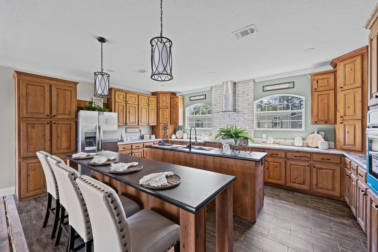
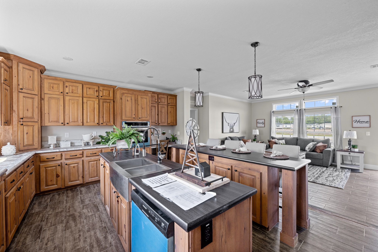
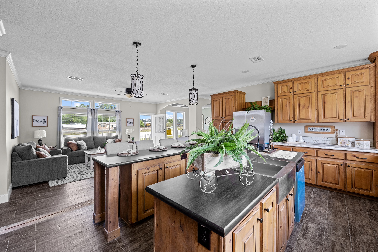
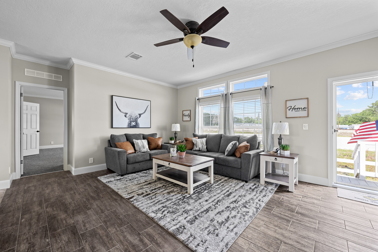
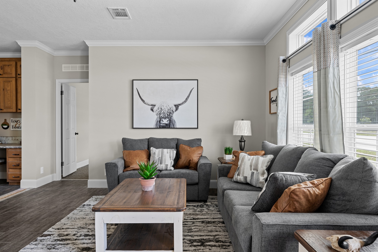
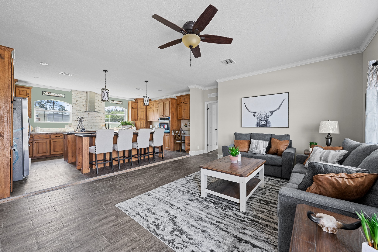
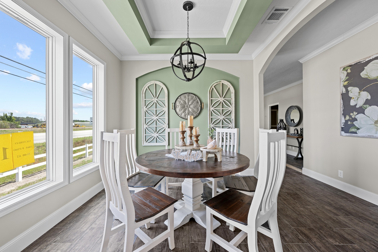
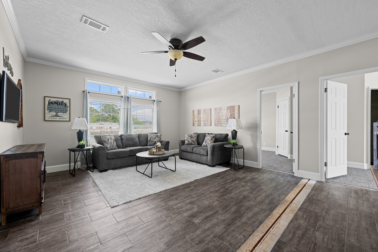
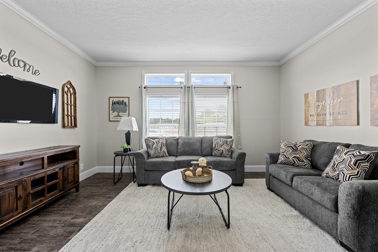
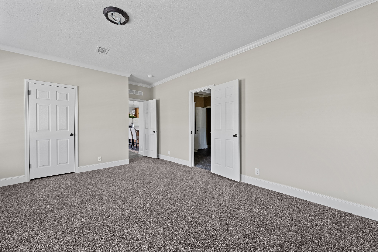
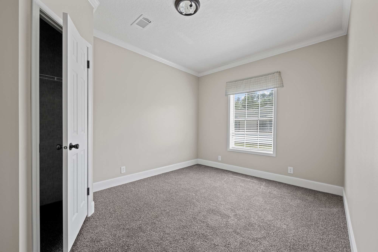
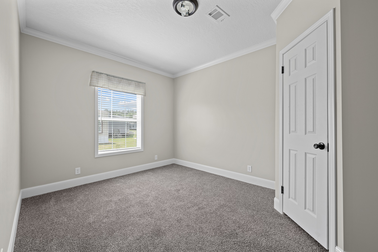
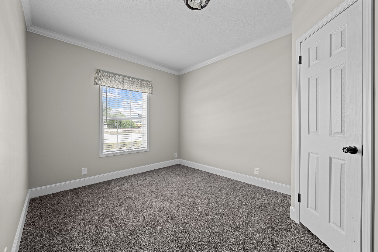
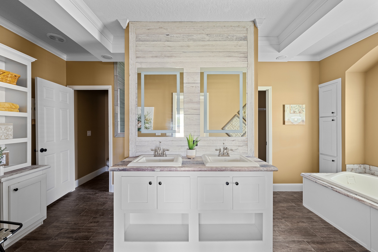
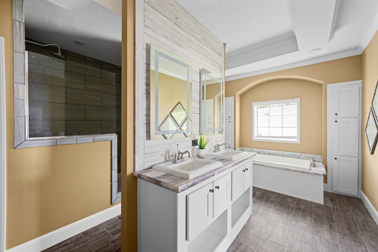
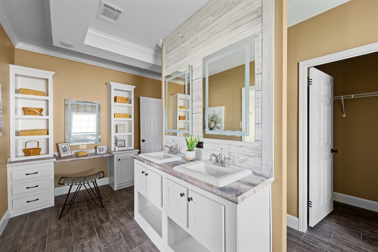
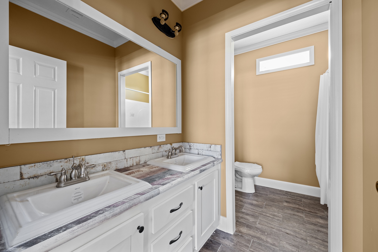
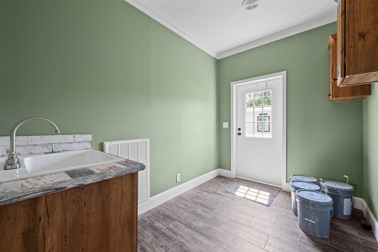
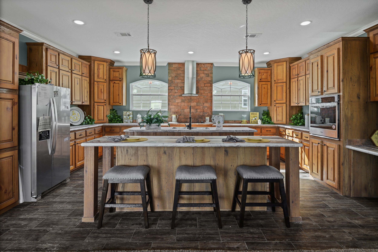
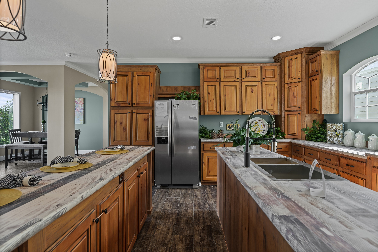
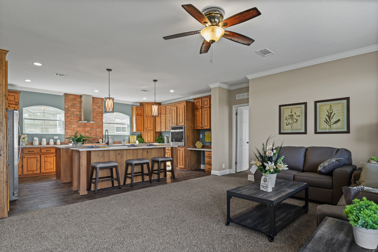
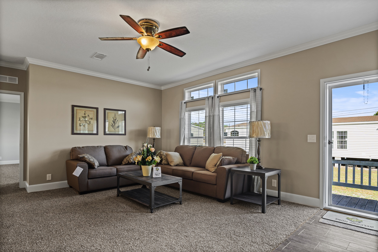
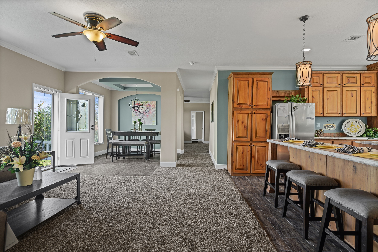
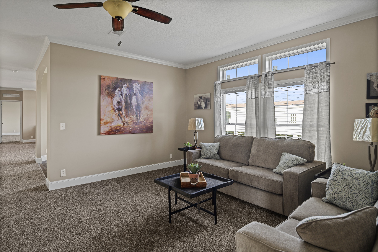
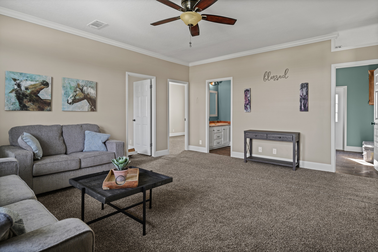
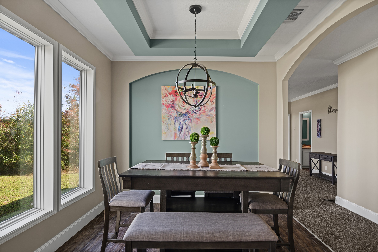
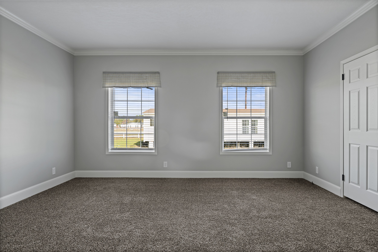
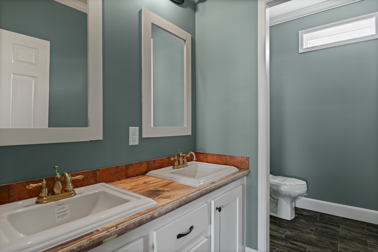
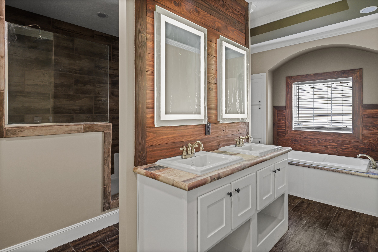
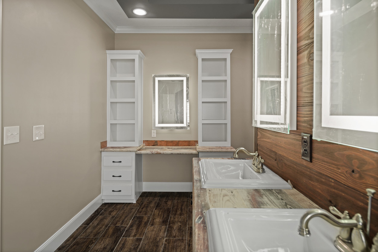
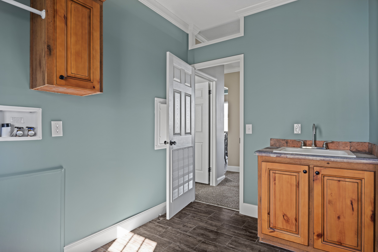
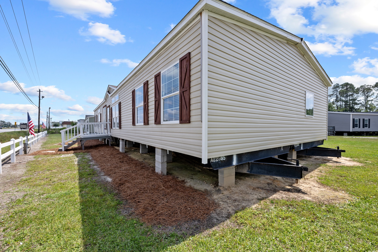
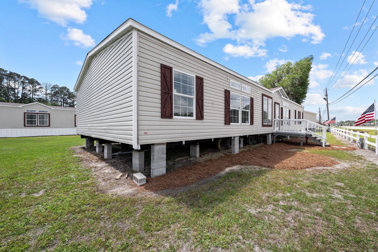
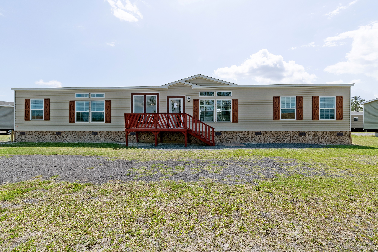
The Plantation Series / Victorian P-3764O built by Live Oak Homes is a 4-bedroom, 2-bathroom doublewide manufactured home with 2,254 square feet on an 80-foot frame. Bedroom 3 fills one back corner next to a hall bath with two sinks and a utility room, followed by bedroom 4. A kitchen with a center island sits along the back, and a dining room at the front opens to the living room. The primary bath takes the far back corner with a tub, a separate shower and a central vanity, and the primary bedroom sits at the front corner. Bedroom 2 and a family room line the front of the opposite end, and optional shower layouts are shown.